
Applications for the 2026 academic year are now open. Apply today →

Our Campus

A learning home — humble, busy, and full of heart.

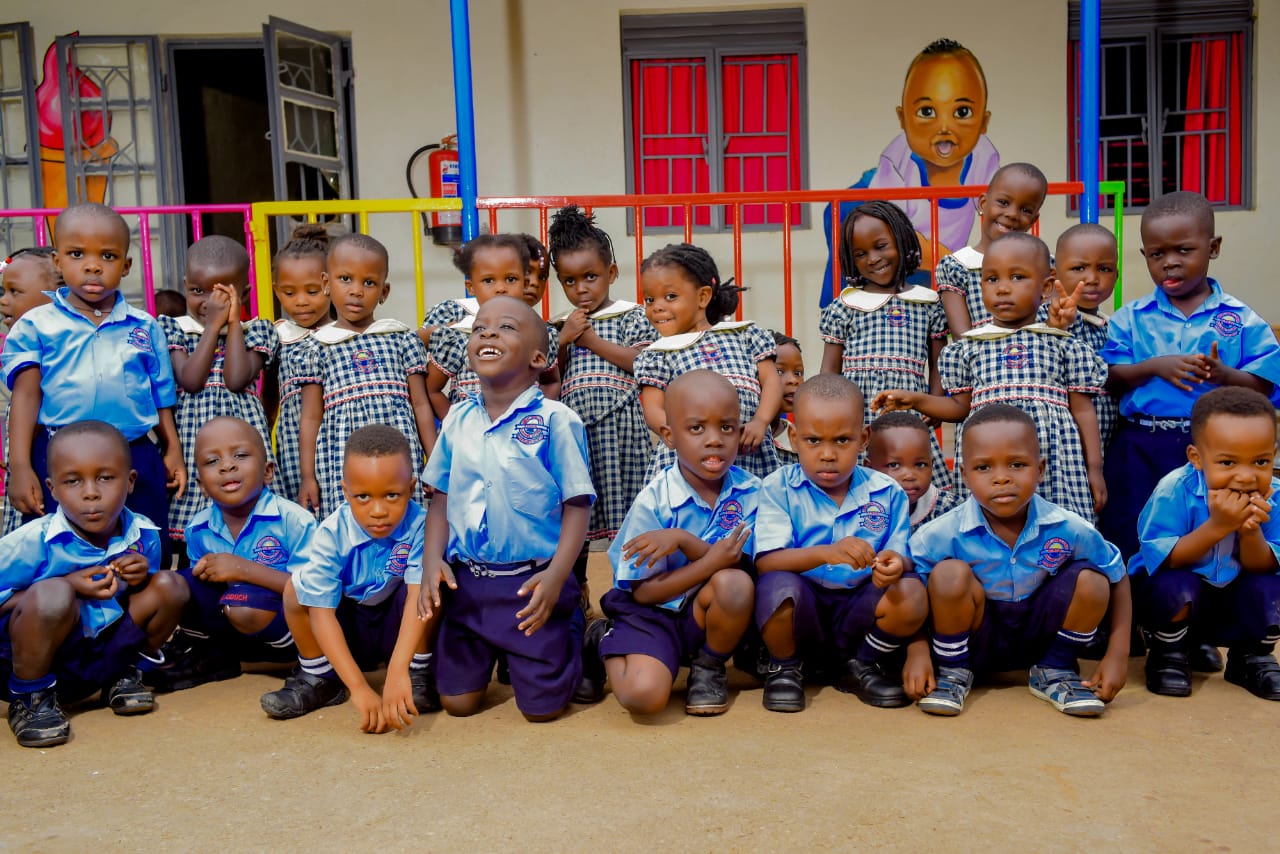
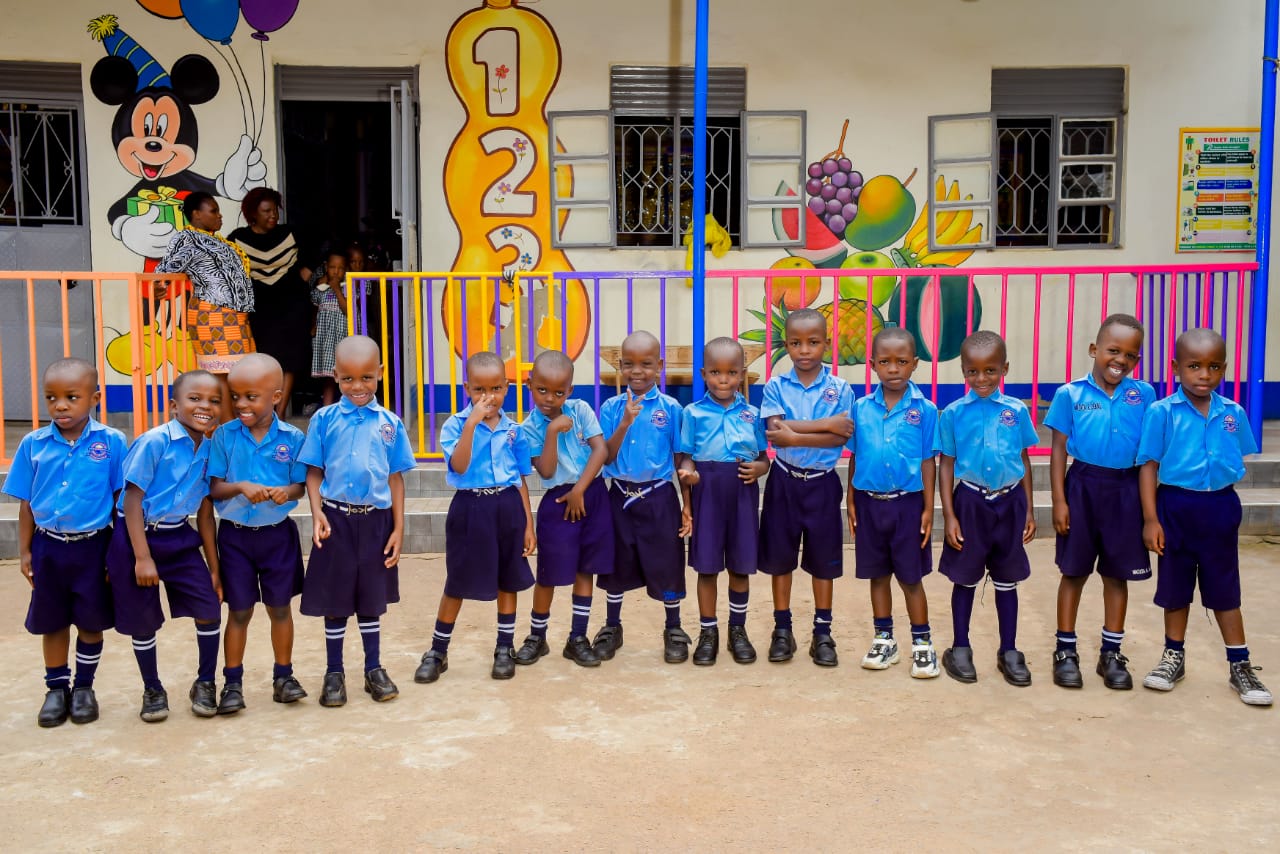
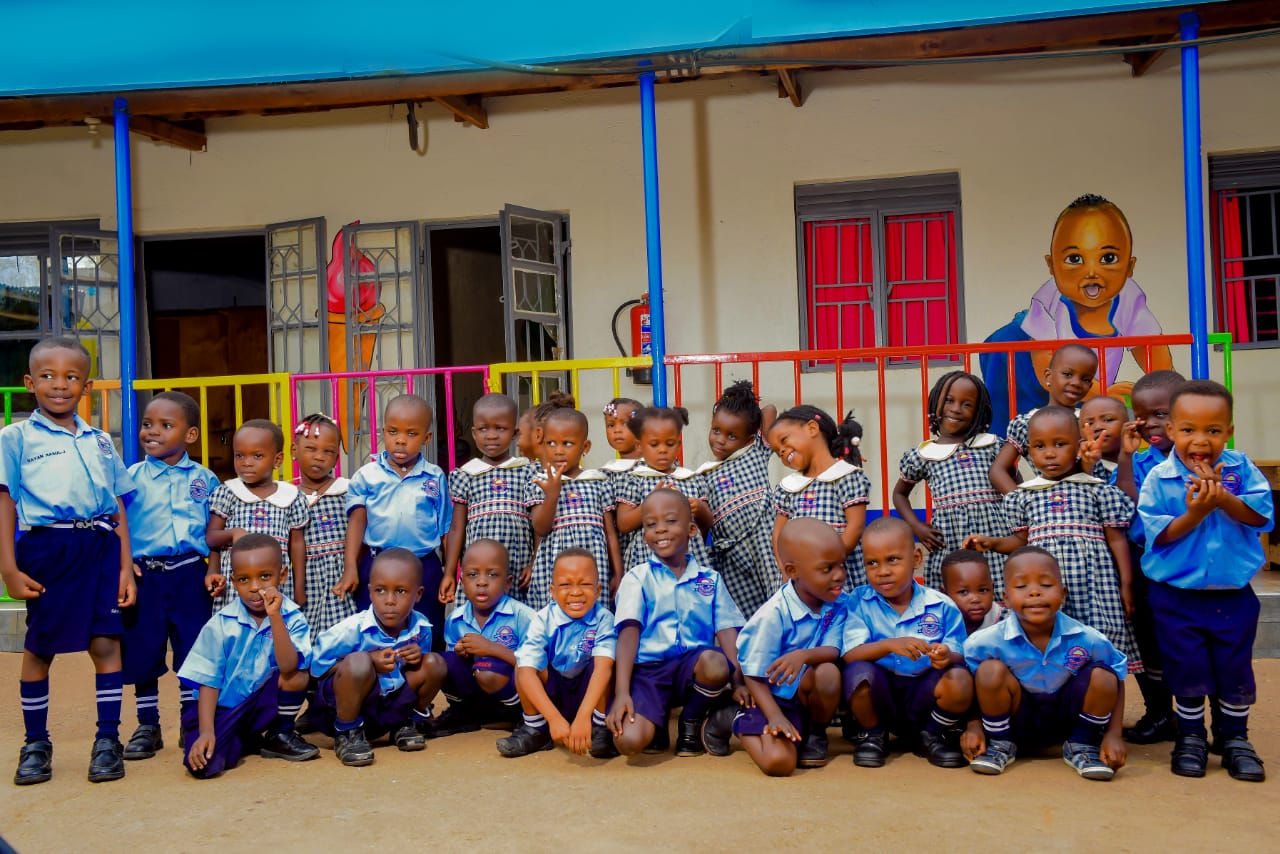
Walk our grounds and you'll find brightly painted classrooms, a fenced playground, a dining hall and 650 happy children. We're transparent about our growth journey — and proud of every brick laid since 2010.

Where learning happens

Two buildings. Nine classrooms. One growing family.

Despite the committed teaching staff and the increasing number of pupils interested in joining the school, we have always been honest with our parents about our facilities — and our plans to grow them.

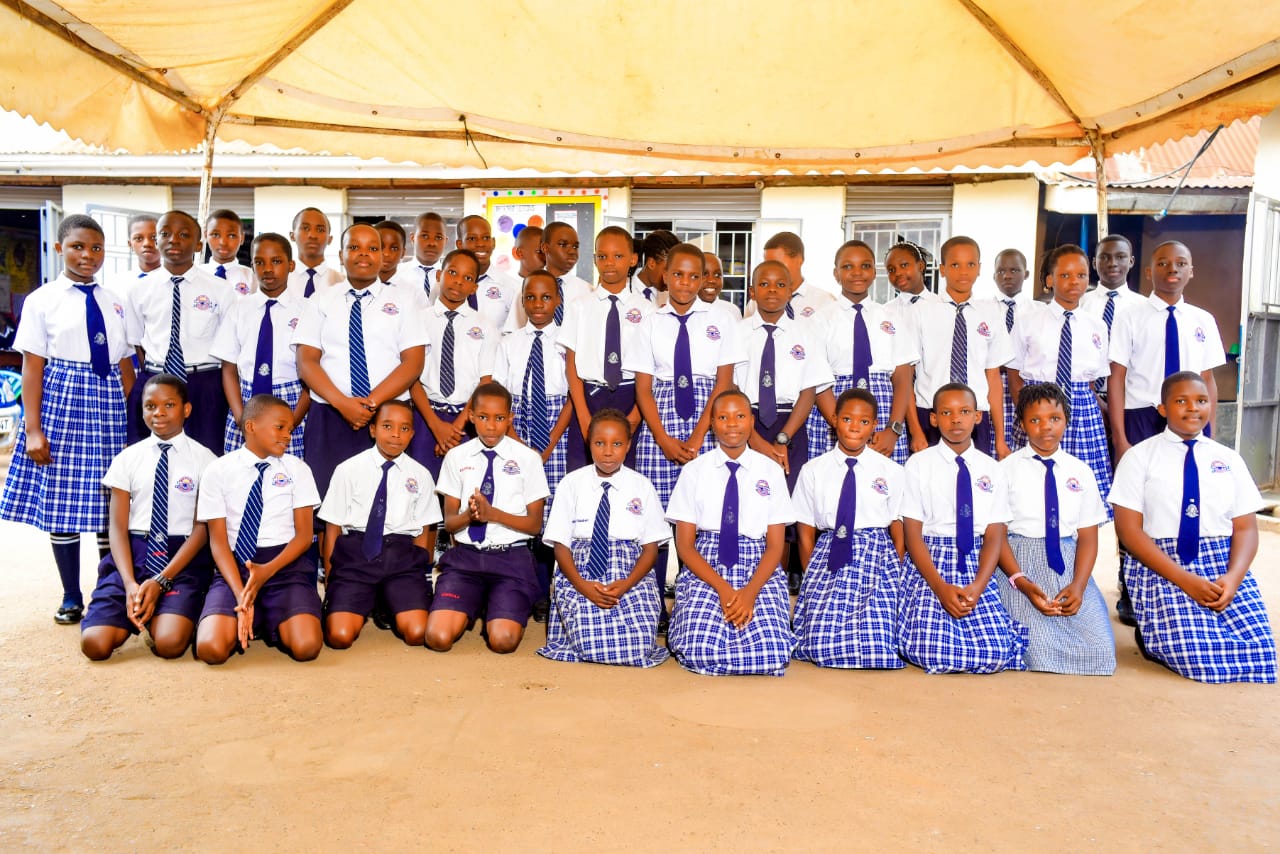
Bright Angels operates from two semi-permanent buildings with a total of nine classrooms. Five of the classrooms comfortably accommodate 40 pupils each, while the other four take 30 pupils maximum — keeping classes small and personal.

Support our growth
Our Facilities Today

Bright, safe, purpose-built spaces.

Colourful, fenced playground
Pre-Primary block
Primary classrooms
Performance grounds
Kindergarten lounge
At a glance

Our facilities, by the numbers.

0 Classrooms
0 Buildings
0 Desks
0+ Learners served

We share these numbers openly. They are humble by design — every shilling that comes in goes either to our teachers' welfare or to growing the school for tomorrow's children.

What we have today

  • · Two semi-permanent classroom buildings
  • · Nine classrooms (5 × 40 pupils, 4 × 30 pupils)
  • · 54 desks and a growing furniture stock
  • · A fenced, colourful outdoor playground
  • · Running-water tap and pit-latrine block
  • · Teaching staff committed to every learner
  • · Performance grounds for concerts and dance
+

What we're growing toward

  • · Three additional classrooms (planned 2026–27)
  • · A proper water-tank storage facility
  • · Cupboards for safer teaching-material storage
  • · A textbook copy for every primary pupil
  • · An ICT lab for hands-on digital learning
  • · A small school library and reading nook
  • · A dedicated music & arts room
Our Classrooms

Small classes, by design.

Classroom typeBuildingCapacityPupils per teacher
Larger classrooms (×5)Block A & B40 pupils each1 : 25 average
Smaller classrooms (×4)Block A & B30 pupils each1 : 20 average
Nursery spaceBlock A (ground)20 toddlers1 : 8 + caregiver
Outdoor learning areaCourtyardWhole classDaily use
A day on campus

Where every space has a purpose.

Morning

Classrooms come alive

Pupils settle into their homerooms — the day starts with a prayer, a song and the morning roll-call.

Break

Out to the playground

Our fenced, brightly painted playground is the heart of the school. Murals of trains, fruit and Mickey Mouse cheer every child on.

Lunch

Around the dining tables

A hot meal is served from our kitchen. Older pupils help the younger ones carry plates and learn to tidy up afterwards.

Afternoon

Specialist learning

Reading corners, art tables, music sessions and ICT (on the school's shared computers) round out the afternoon.

Late

Outdoor games & clubs

Football on the side field, traditional dance in the performance grounds, choir in the chapel space.

A note from the management

School revenues are not always sufficient to meet every facility need — we know it, we say it openly, and we work tirelessly to close the gap. Every term we improve something, no matter how small.

If you are a parent, a partner or simply a friend who would like to support a particular project — a water tank, a cupboard, a stack of textbooks — please get in touch. We will tell you exactly where your contribution lands.

Come see our campus.

Pictures only show so much — walk the grounds with us.

Chat with us